
Today, about 70% of U.S. architects use advanced modeling tools like Revit. However, most firms still do not have a shared set of rules on how to use these tools across different office locations. Furthermore, since only 13% of architecture firms now work completely in an office, setting up clear, remote digital standards is no longer just a nice option, instead, it has become a basic requirement to keep your business running smoothly.
Why Remote Design Teams Struggle to Standardize Workflows
Remote projects often slow down because large project files have to travel through slow networks, shared folders, or remote servers. This causes lag that delays every single phase of your project.
Managing file versions is also much harder when teams work remotely. Because design models are massive files edited by multiple people at the same time, a single mistake can cause a chain reaction of errors across your coordination files, construction drawings, and field layouts. In fact, teams already lose about 35% of their work week simply searching for missing information and fixing easily avoidable mistakes.
The real issue here is not the technology itself. It is the lack of a shared rules framework that keeps everyone on the exact same page, no matter where they are working from.
How Much Billable Time is Lost to Workflow Chaos?

Across the AEC industry, the average target baseline for a healthy studio is a 61% utilization rate, meaning 61% of total firm hours are strictly billable, while the remaining 39% goes to non-billable overhead.
However, when remote and distributed teams lack standardized digital systems, general administrative tasks and software troubleshooting quickly balloon. Instead of maintaining that target, firms routinely lose 15% to 25% of their potential billable hours to unlogged time. This happens when highly skilled staff constantly jump between complex modeling, long meetings, and everyday digital paperwork.
The financial impact of this leak is massive:
10-Person Team x $150/Hour Billing Rate x Reclaiming 5% of Lost Utilization = $156,000 in Found Annual Revenue
By recovering just a small fraction of that lost time, you add significant revenue to your bottom line without needing to hire a single new person.
The Core Elements of a Solid Technical Framework
A highly efficient remote setup relies on three connected parts: your digital assets, your team processes, and your management rules.
To maximize efficiency, your project templates should be as automated as possible. When you make it easy for your staff to follow the rules, your adoption rates across remote teams will soar.
In fact, a modern digital studio cannot rely on scattered files; instead, your master templates, family components, and official details must be saved in a single place. Ultimately, managing a shared cad library packed with verified, approved cad drawings is the absolute best way to stop local staff from creating custom overrides that break your company’s standards.
Streamlining Project Access in the Cloud

Using standalone revit software across global distances used to be incredibly painful. Today, the Autodesk Construction Cloud makes real-time BIM collaboration simple and reliable.

This system hosts your central model safely in the cloud. It completely removes physical distance from the equation so your remote team members can work on the exact same digital building model at the same time. This cloud approach maximizes the power of your BIM workflows, ensuring that every teammate stays completely in sync.
Choosing the Right Platform for Site Work
Selecting the right application for your project lifecycle depends entirely on the complexity of your site and your team’s specific capabilities. Let’s look at the operational differences when comparing civil 3d vs autocad:
| Feature Details | Standard AutoCAD | Advanced Civil 3D |
| 2D Site Documentation | Fully Supported | Fully Supported |
| Dynamic Surface Modeling | Not Available | Fully Built-In |
| Earthwork & Drainage Math | Not Available | Fully Supported |
| File Links with Revit | Clean DWG Link | Requires Custom Object Enablers |
| Remote Setup Needs | Very Low | Needs Shared Cloud Data Shortcuts |
| Best Fit For | Studios without in-house civil staff | Complex grading and roadway infrastructure |
If your projects involve complicated land grading, structural drainage, or terrain changes, investing in a dedicated civil 3d license is essential.
Connecting a building model with a civil site plan has historically caused costly coordinate errors because data can get lost between different platforms. To fix this, your team should export the site layout as a DWG and link it directly into your architectural file. This keeps the file lightweight and ensures it updates automatically whenever the site plan changes.
Setting Up a Standardized Remote Environment
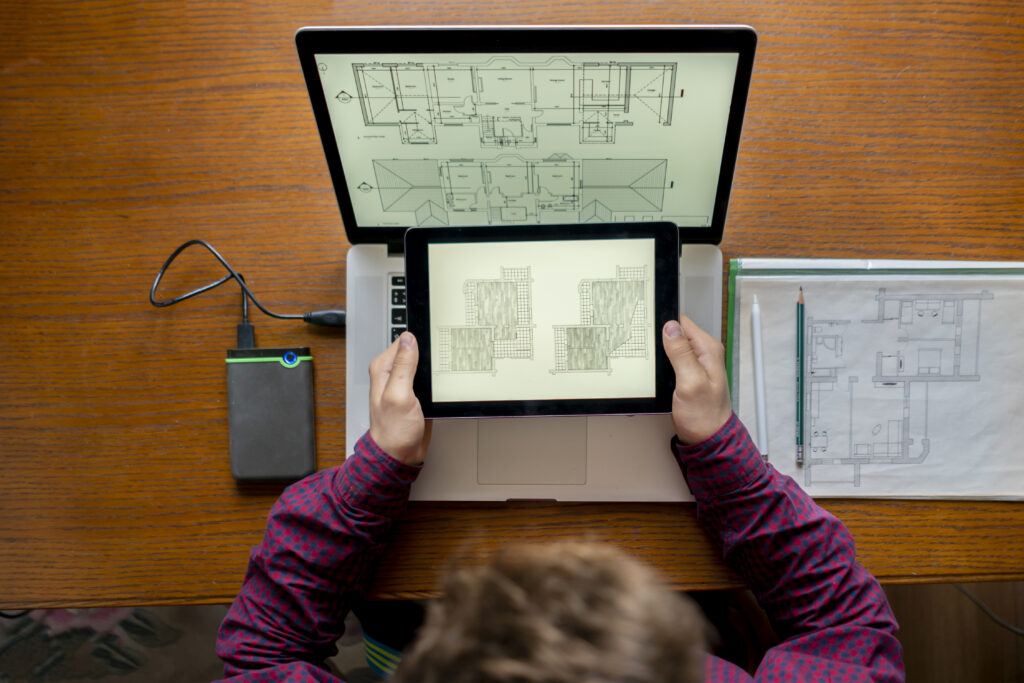
Building a highly productive digital studio requires a clear, structured roadmap:
- Audit Your Current Workflow: To begin, review all templates, shared parameters, and naming rules currently used across your offices in order to find hidden variations.
- Launch a Single Source of Truth: Ultimately, you should store all your master assets in a secure, central cloud space with clear access controls, effectively ensuring your team isn’t practicing on outdated files or using unverified models.
- Set Clean Sync Protocols: Write down exactly how files should be structured and how often team members need to synchronize their work before starting a project.
- Deploy a BIM Execution Plan (BEP): Every project needs a clear BEP that defines software versions, exact file names, and project coordinates.
- Assign a Standards Owner: Name a specific person to manage your 3d architectural design software tools, organize your cad models for practice, and audit compliance regularly.
Stop Wasting Your Architects’ Time on Digital Administration
When a licensed architect spends hours fixing broken file links, cleaning up messy layers, or troubleshooting software sync errors, your firm is paying premium design-rate salaries for basic administrative troubleshooting.
Senior Architect Handling Software Admin:
8 Hours/Week x $150/Hour Blended Rate = $62,400 per year wasted on overhead
While you keep corporate standards high, update file templates, and audit project models, you perform highly skilled work that does not require a professional architectural license. Trained production support specialists handle these technical tasks much better.
By separating daily software administration from actual design work, progressive firms keep their projects moving much faster. This structural shift allows you to easily scale your 3d design and engineering capacity while keeping your highest-paid creatives focused entirely on billable design.
Frequently Asked Questions
For most commercial and residential firms, a complete integration of revit and bim workflows is now considered the industry baseline. In addition, combining it with specialized infrastructure tools like Civil 3D creates the most robust ecosystem for complex projects.
Consequently, firms achieve this by moving away from old general drafting tools and instead investing in the best architectural cad software features available, which are further backed by centralized cloud hosting, automated templates, and clear project execution plans.
They use cloud collaboration spaces to link their models together seamlessly. This ensures that architectural layouts, structural framing, and civil engineering elements stay aligned automatically, reducing field errors before construction begins.
Protect Your Margins by Protecting Your Workflow
Standardizing your digital workspace is a business decision, not a software decision. Studios that invest in clear rules, centralized cloud systems, and dedicated support roles always do better than those that leave their workflows to chance.
When you force licensed designers to act as part-time tech support, you waste money by paying high design salaries for basic administrative cleanup. This administrative drag directly leads to model errors, project delays, and team burnout. Therefore, true profit protection comes from removing this technical burden from your creative team entirely. By doing so and letting an integrated support layer manage the system, your architects can focus completely on what they do best: profitable, billable design work.
Find out how BizForce A&E helps engineering and architecture studios manage production standards and recover lost design hours. Contact BizForce A&E Professionals today!